
Pine & Glen, Coquitlam
Amenity visualization for Onni Group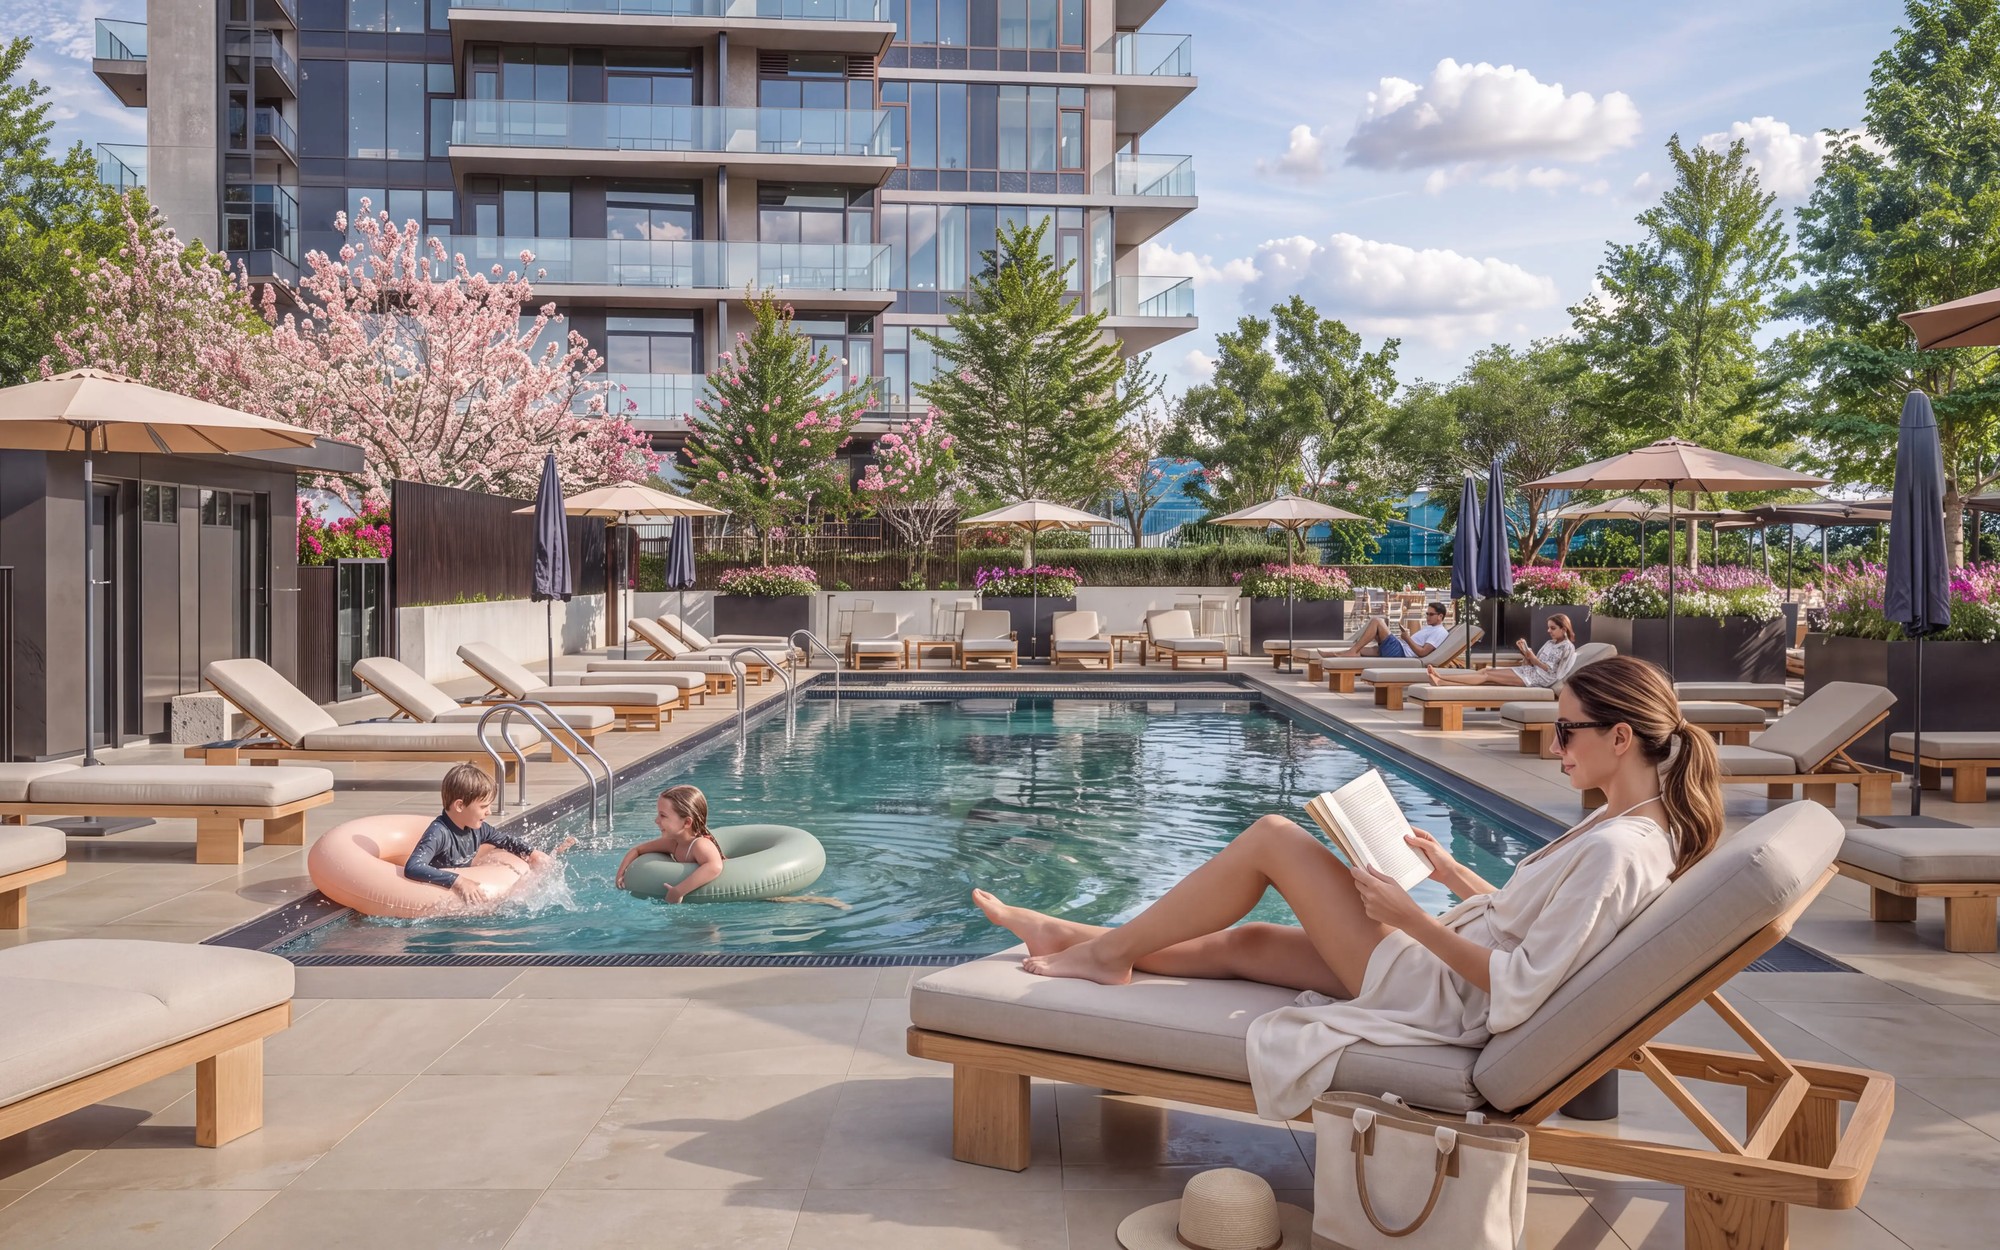
The brief
Onni Group was bringing Pine & Glen to market before construction was finished. The project is a large-scale residential and mixed-use development in the heart of Coquitlam City Centre, British Columbia. Buyers had to understand what living there would feel like while the site was still under construction.
What we visualized
The amenity spaces, indoor and outdoor:
- outdoor pool terrace
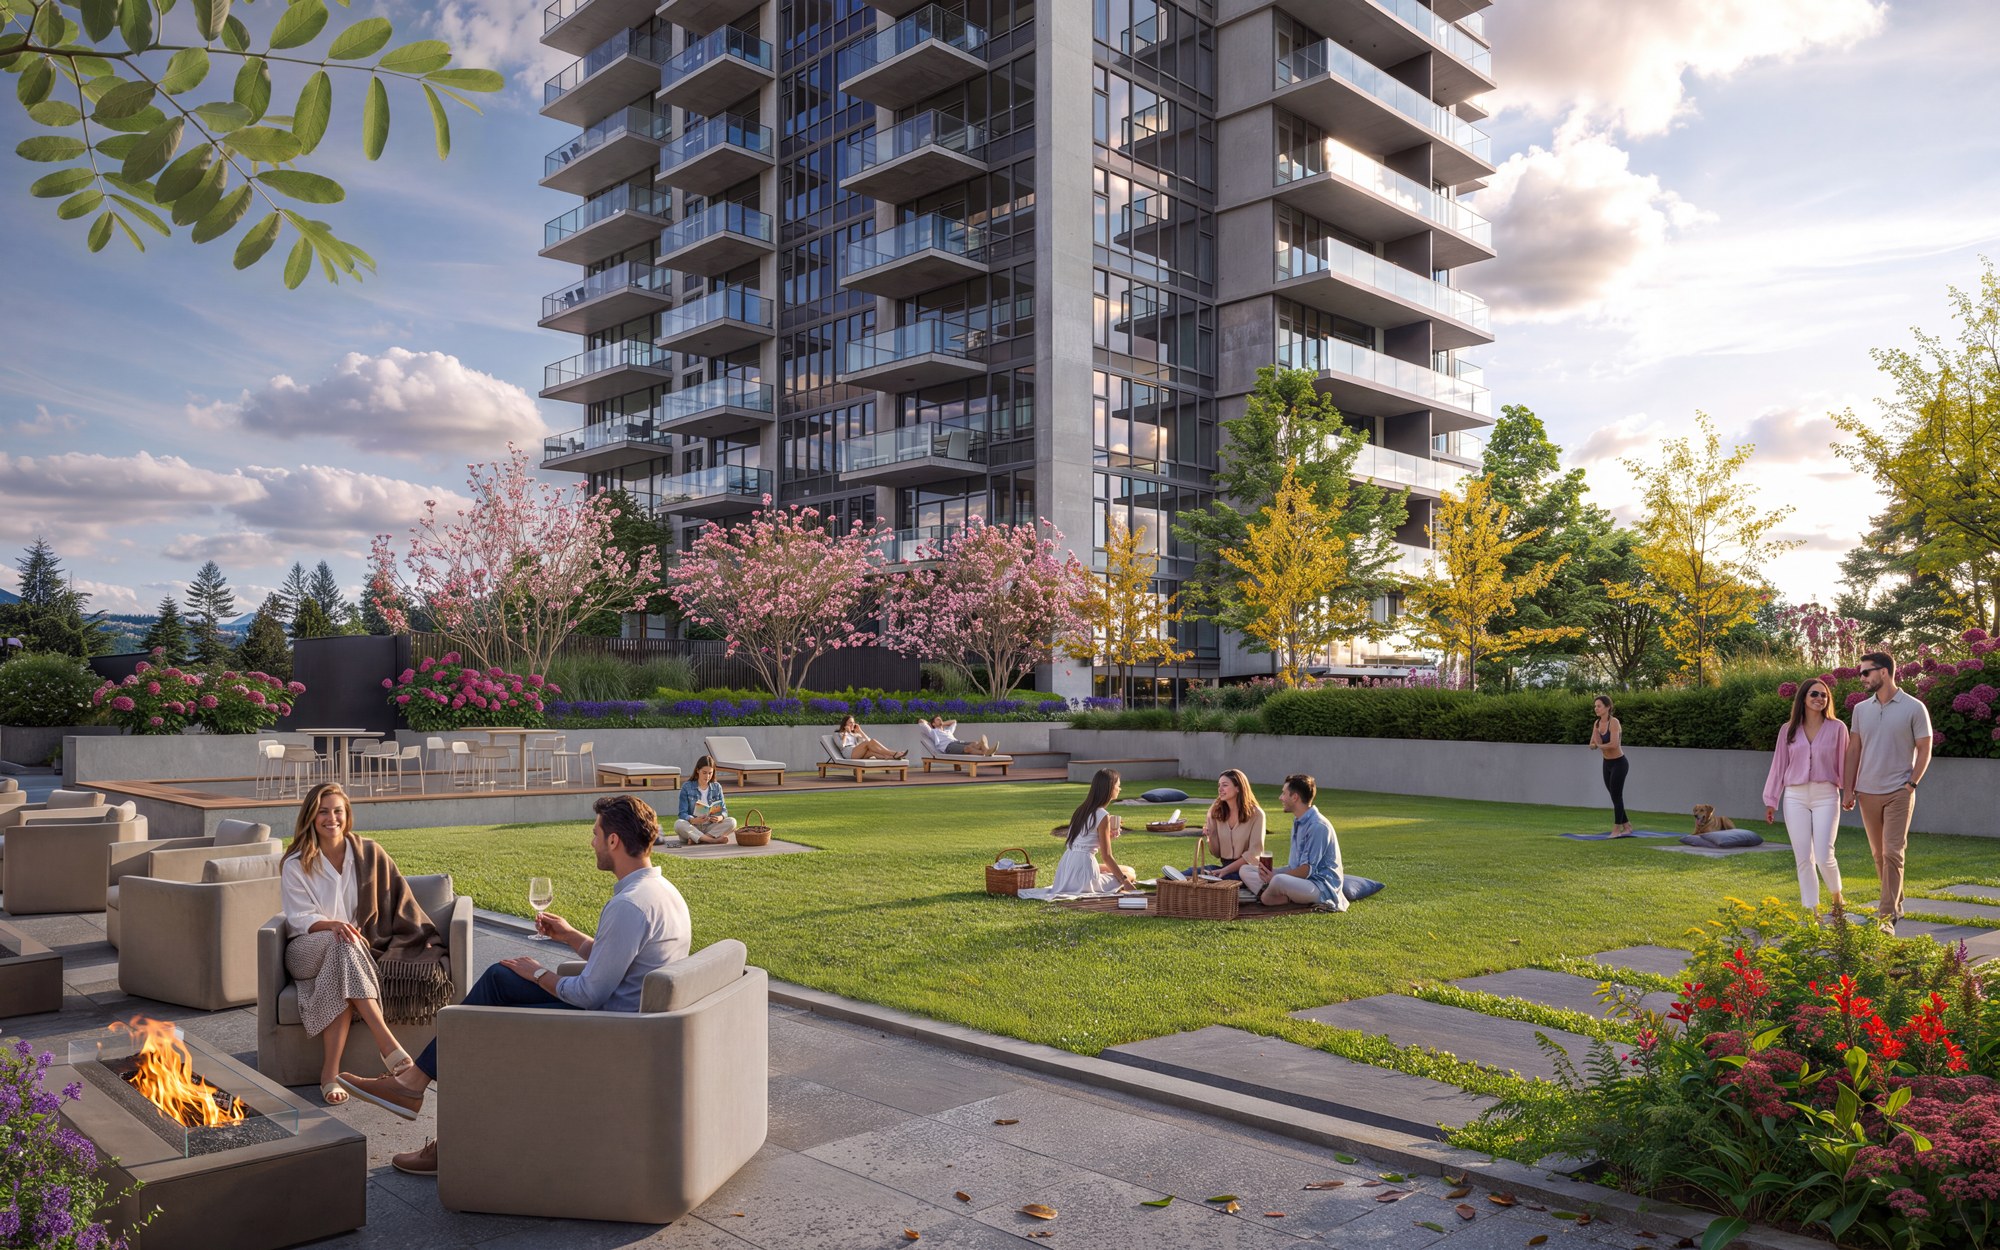
- landscaped garden terrace with fire pit lounge
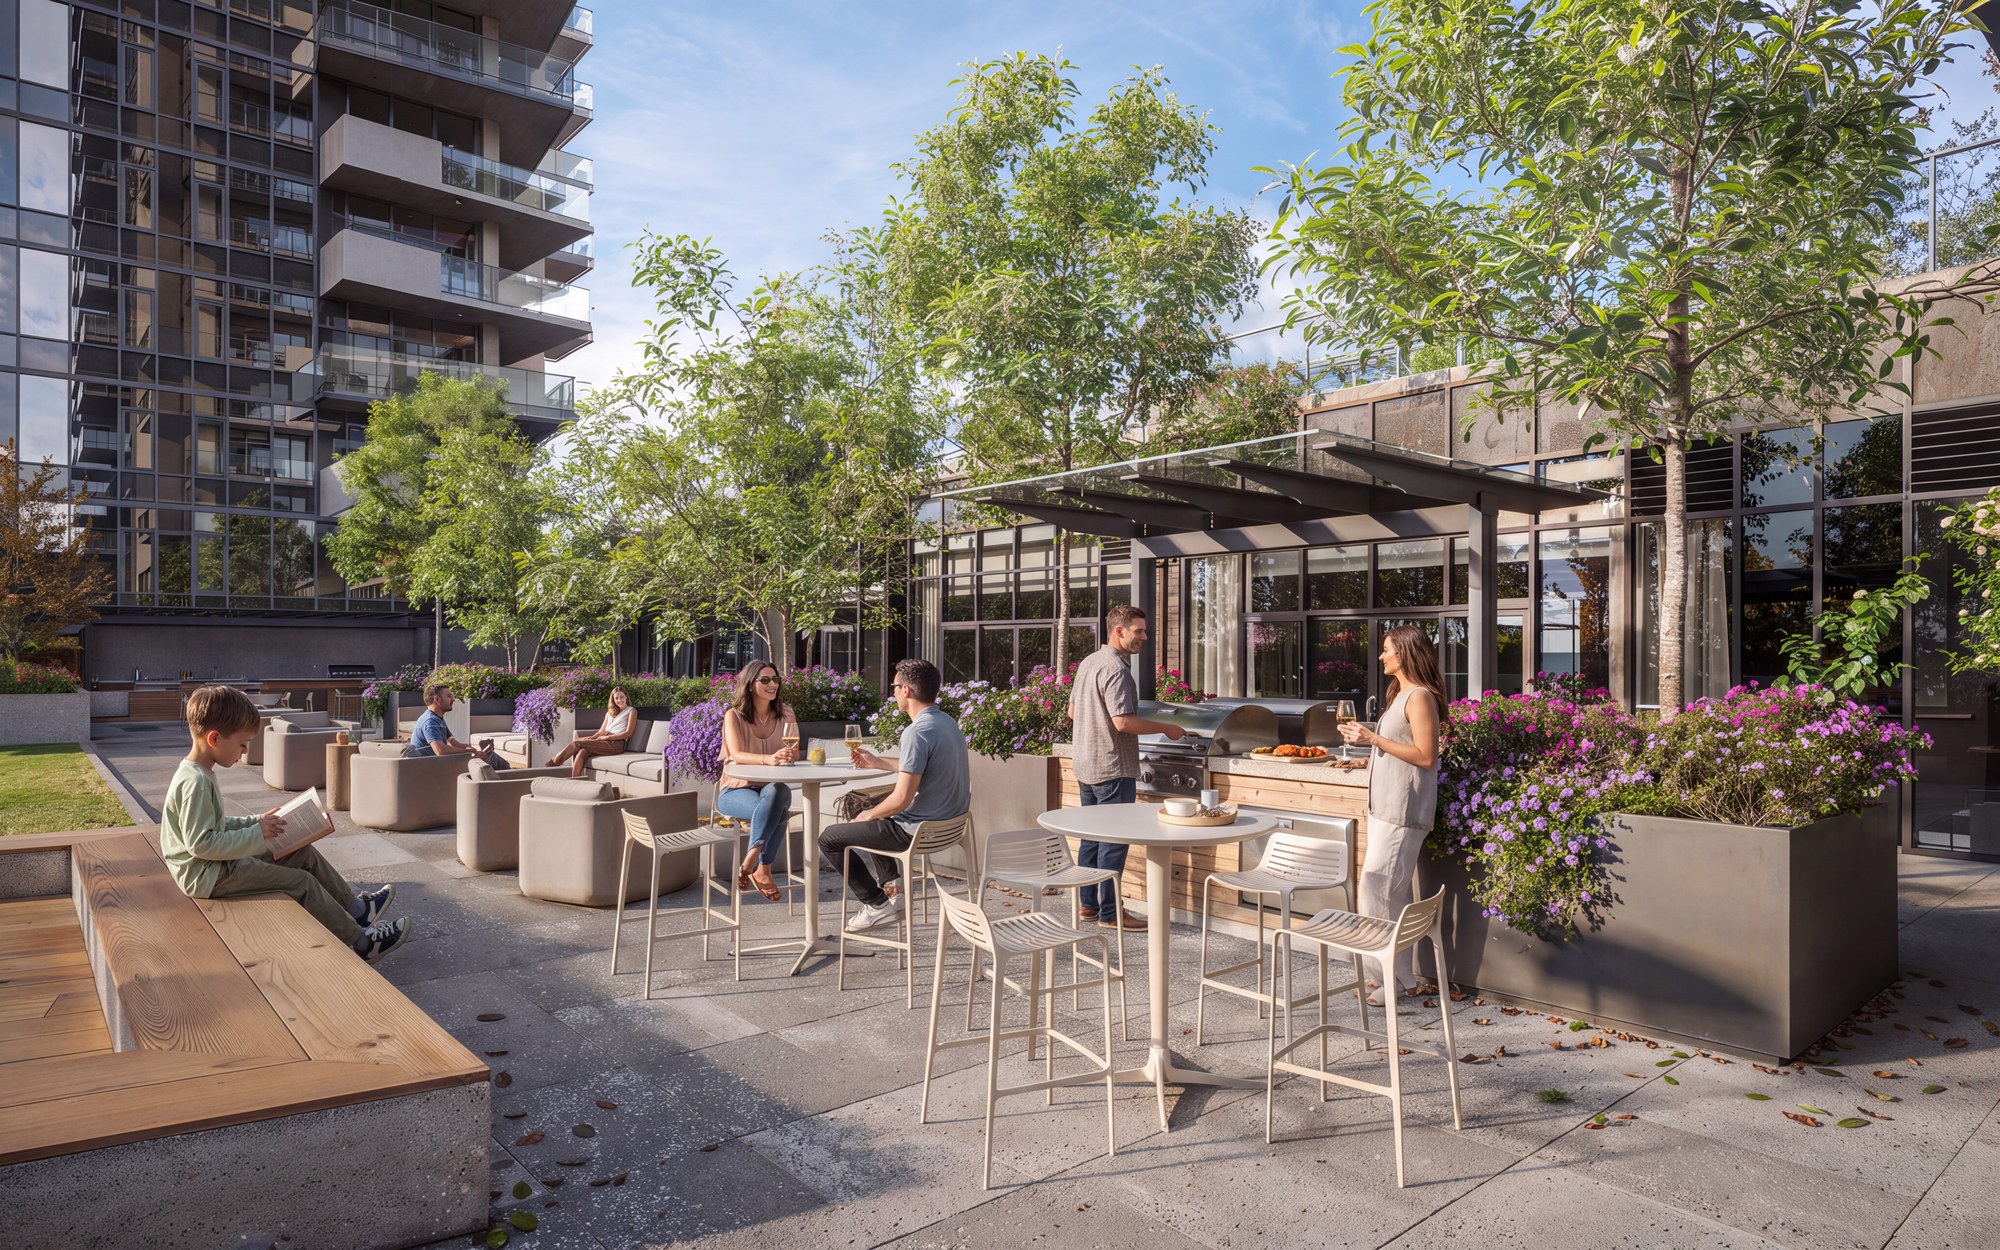
- dining terrace with outdoor kitchen
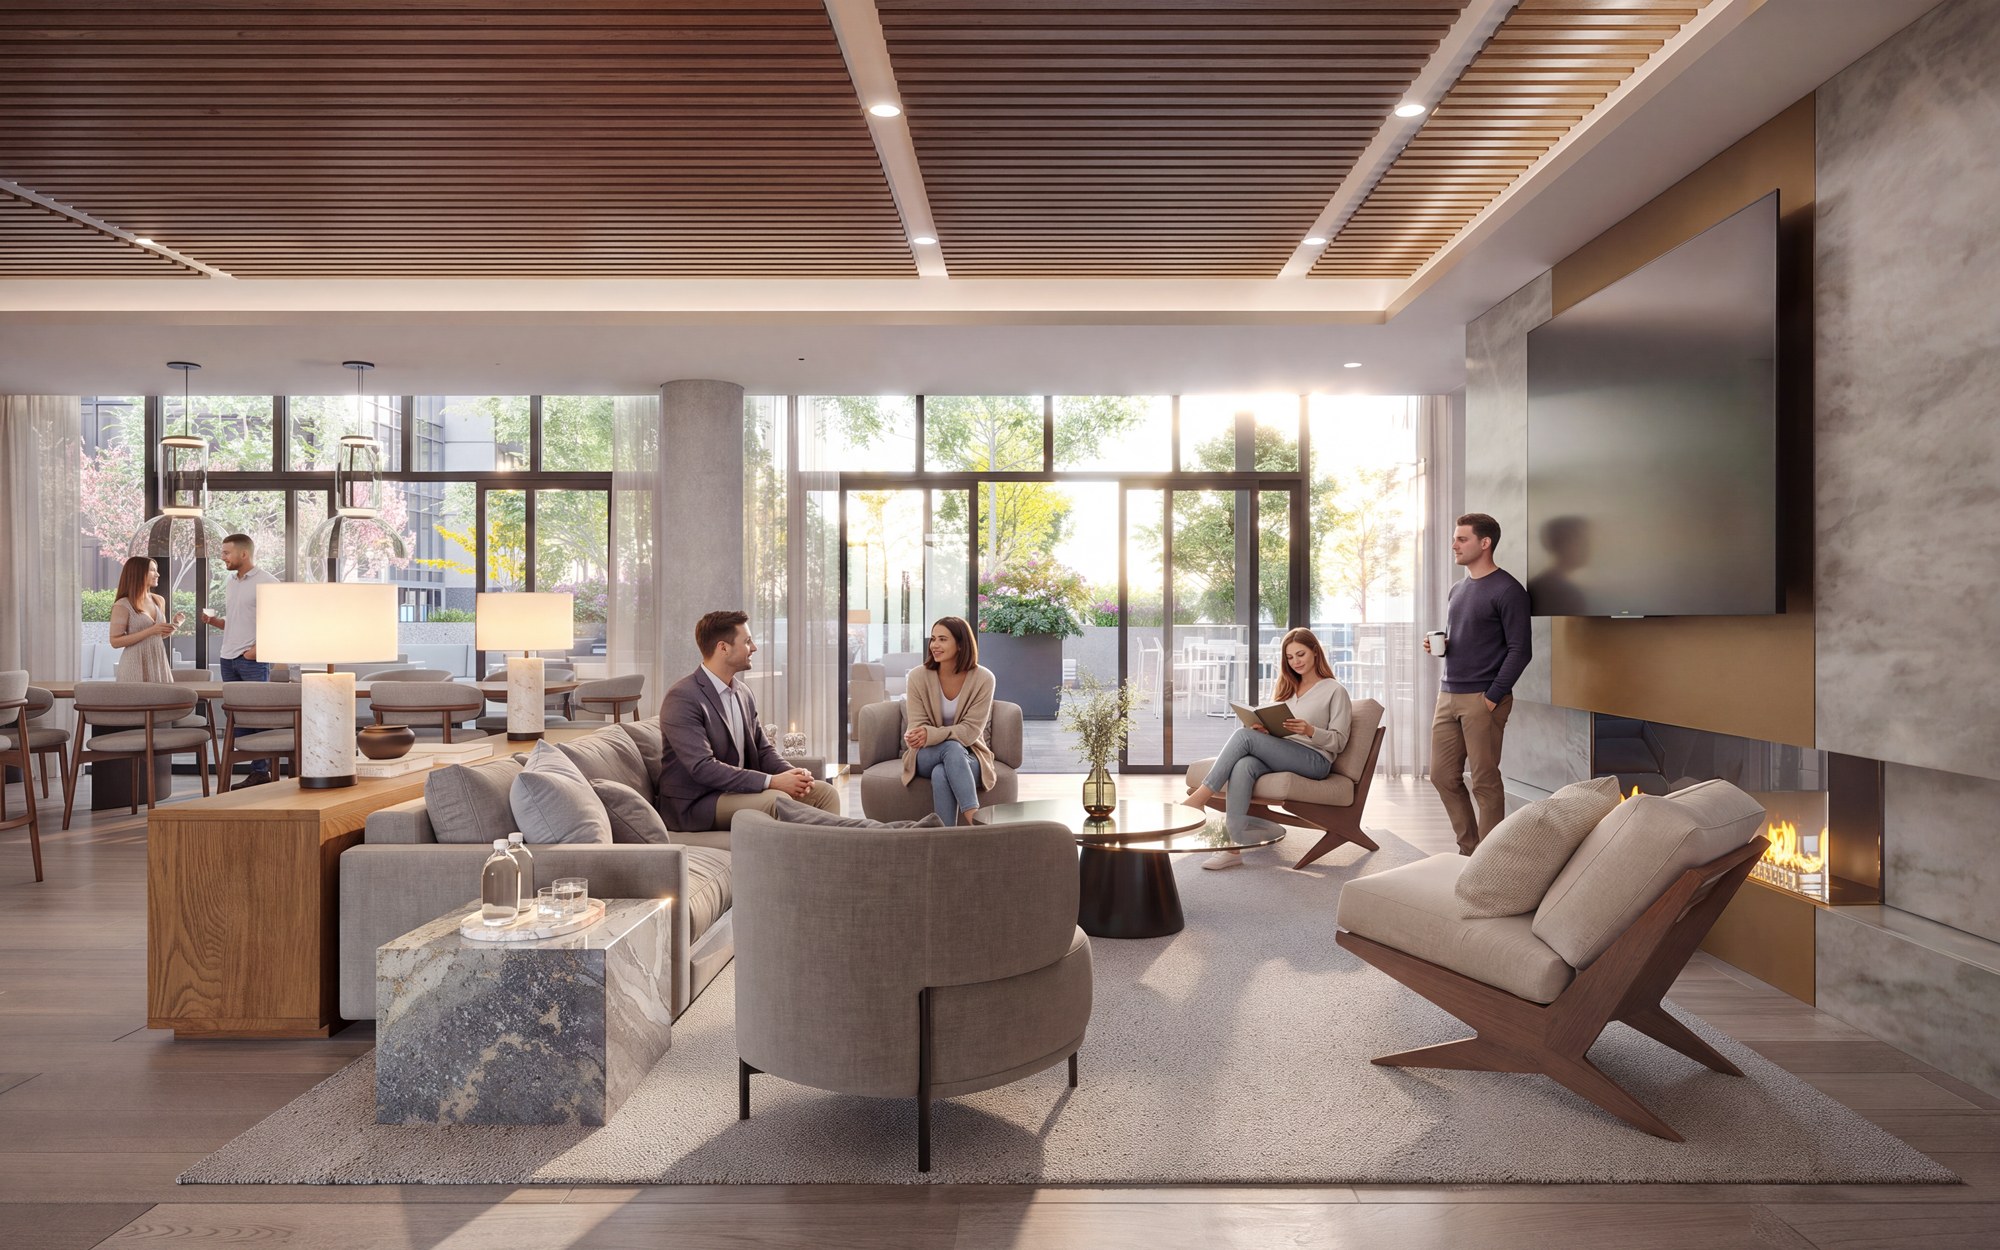
- residents lounge with fireplace
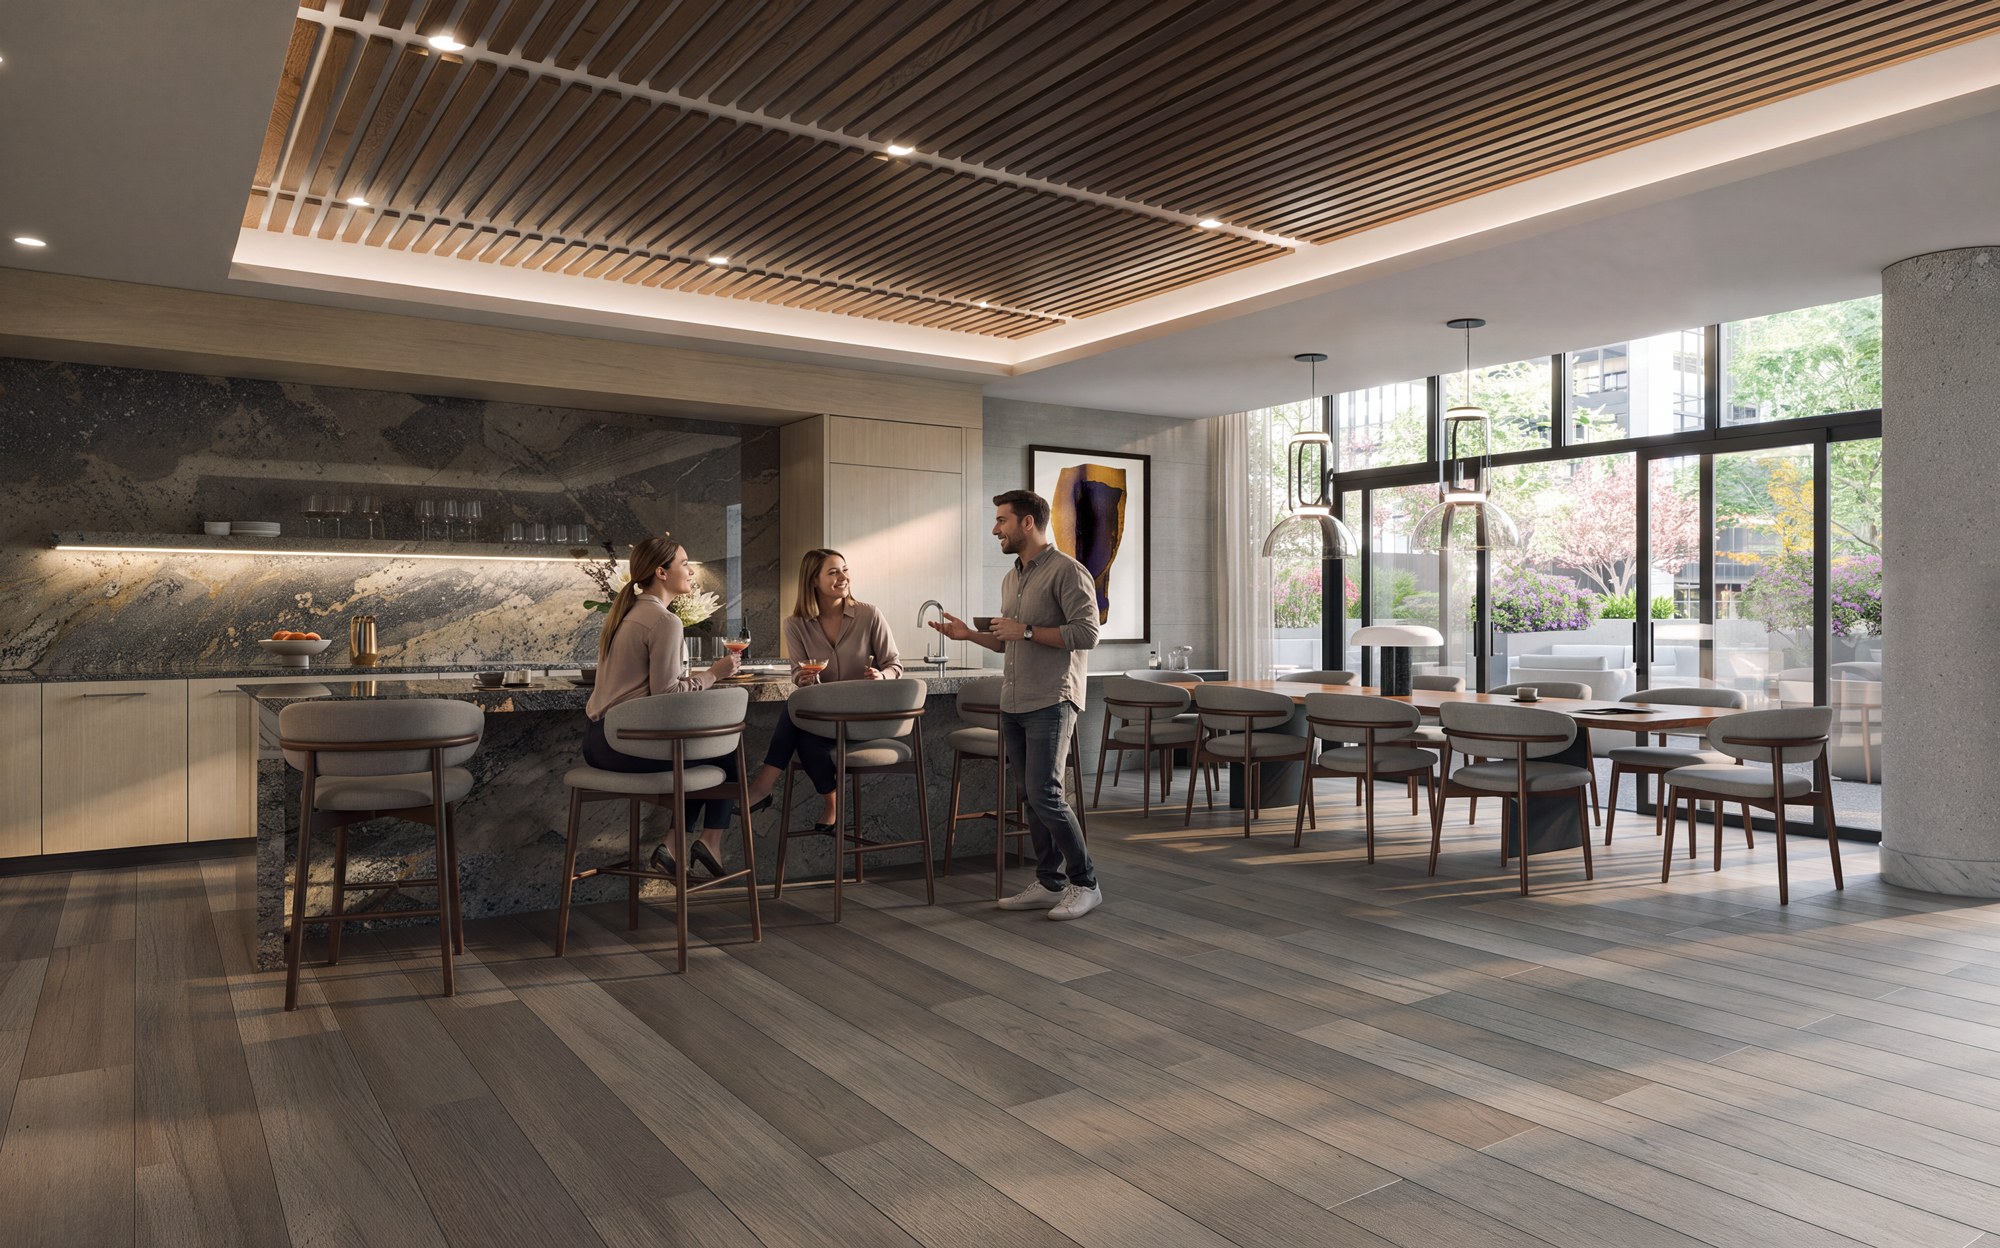
- social kitchen and dining room
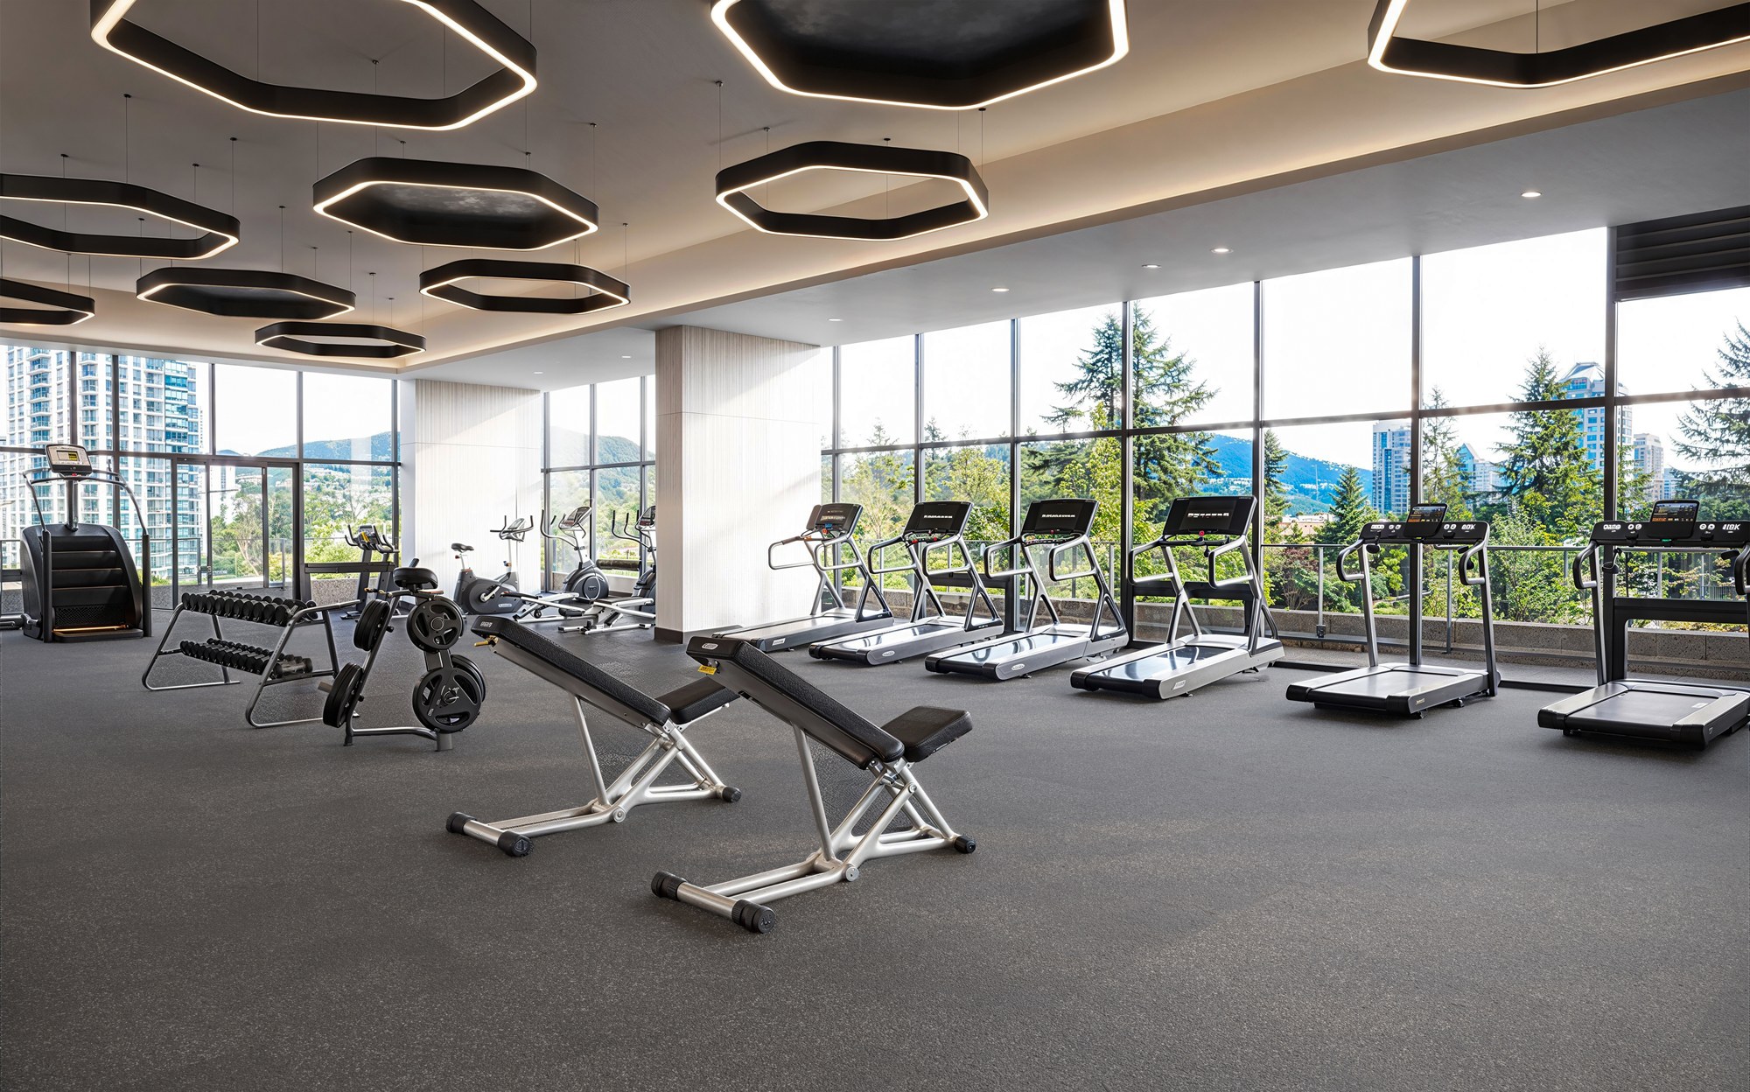
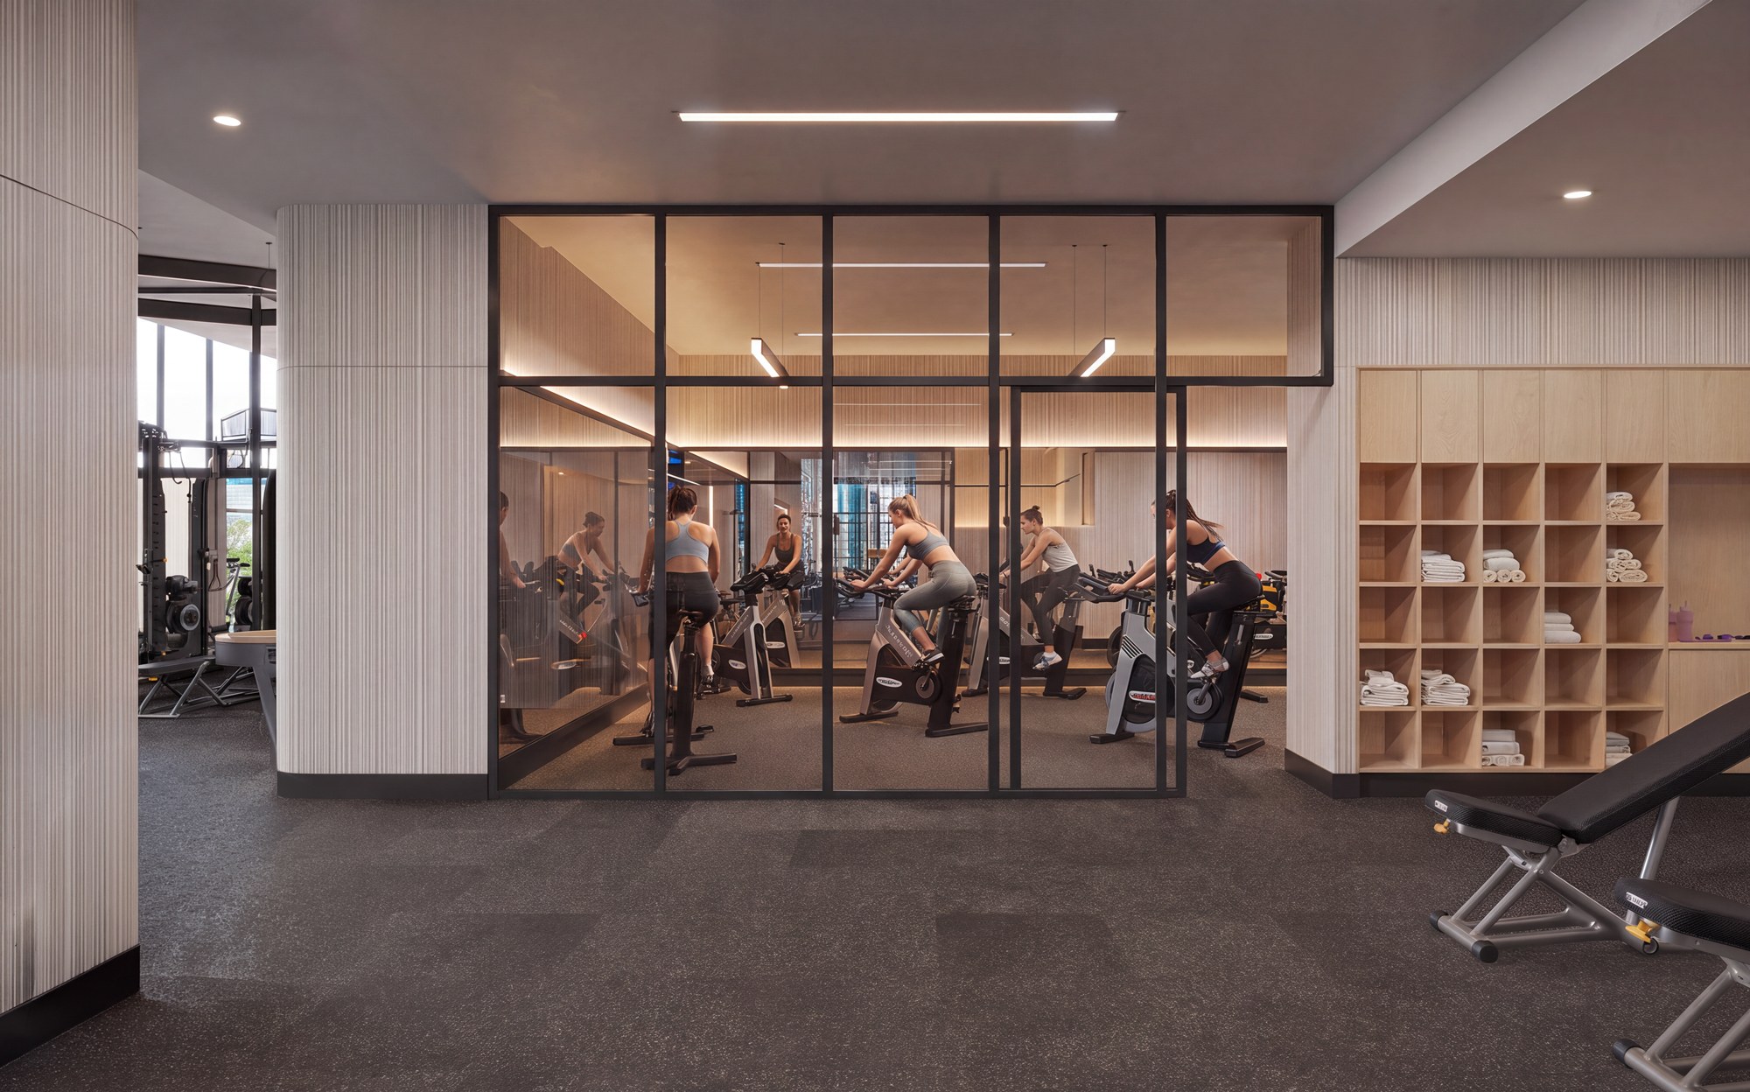
- fitness centre and spin studio
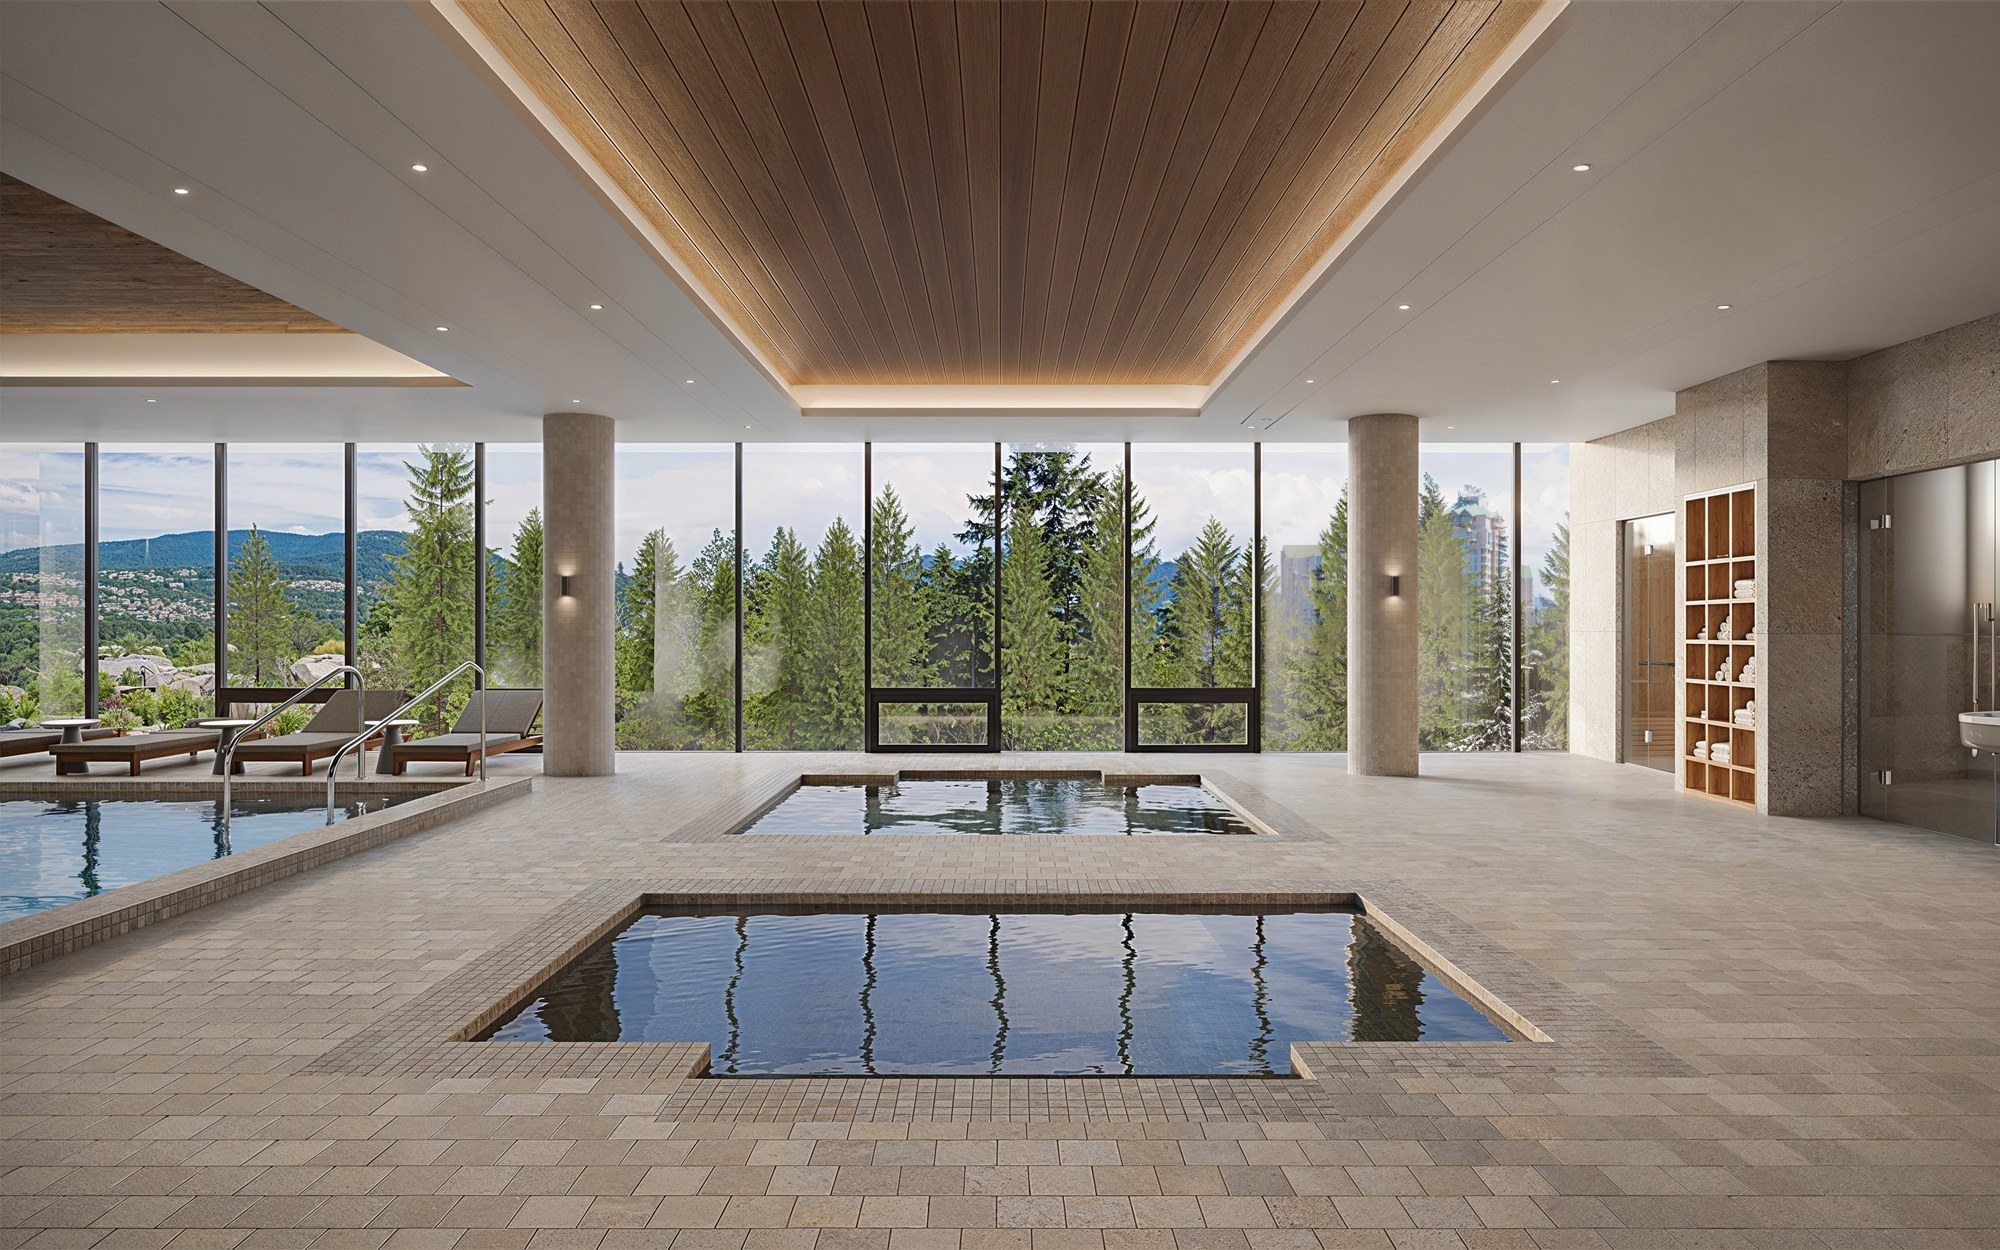
- indoor pool and spa
How the images were built
Particular attention went into natural lighting, materials, landscaping and overall composition. The aim was not a catalogue of finishes but the atmosphere of modern residential living: realistic, inviting and true to the design.
Why it matters at this stage
When two developments offer similar floor plans, the amenities are what people compare. Before construction those spaces exist only as drawings. These images let buyers experience them and understand the design vision while the building was still going up.
Project details
- Project: Pine & Glen
- Client: Onni Group
- Location: Coquitlam, British Columbia, Canada
- Project type: Large-scale residential and mixed-use development
- Scope: amenity visualizations, interior and exterior
- Used for: presenting the project to buyers before construction was finished
- Service: 3D exterior rendering and 3D interior rendering
- Studio: 3dvisdesign, architectural visualization since 2012
Pine & Glen is the second development we visualized for Onni Group, after Broadway Block in Downtown Long Beach.
Planning something similar?
Send us your drawings or your model. We reply with a price and a timeline within one business day.
Date:
November 10, 2026