
Solution 04 / For heritage architects, cities and owners
Show the Building
As It Will Be Again.
Restoration is argued, not presented. Before a single stone moves, someone has to convince a heritage committee, a council or a funder that the result is worth it. We build the existing condition from surveys, scans or archive material, and show the proposal next to it in the same frame.
When the hard part
is getting permission.
On a new build the visual sells a future. On a heritage project it settles an argument: what exists, what is being kept, what is being changed, and whether it is worth the money.
Heritage and restoration architects
Material for heritage committees and planning submissions, built from your survey rather than invented around it.
Cities and cultural institutions
Public consultation, competition entries and funding applications for buildings people already have opinions about.
Owners and investors
Adaptive reuse projects, where the question is whether an old building can carry a new function and still pay for itself.
The same camera,
two states.
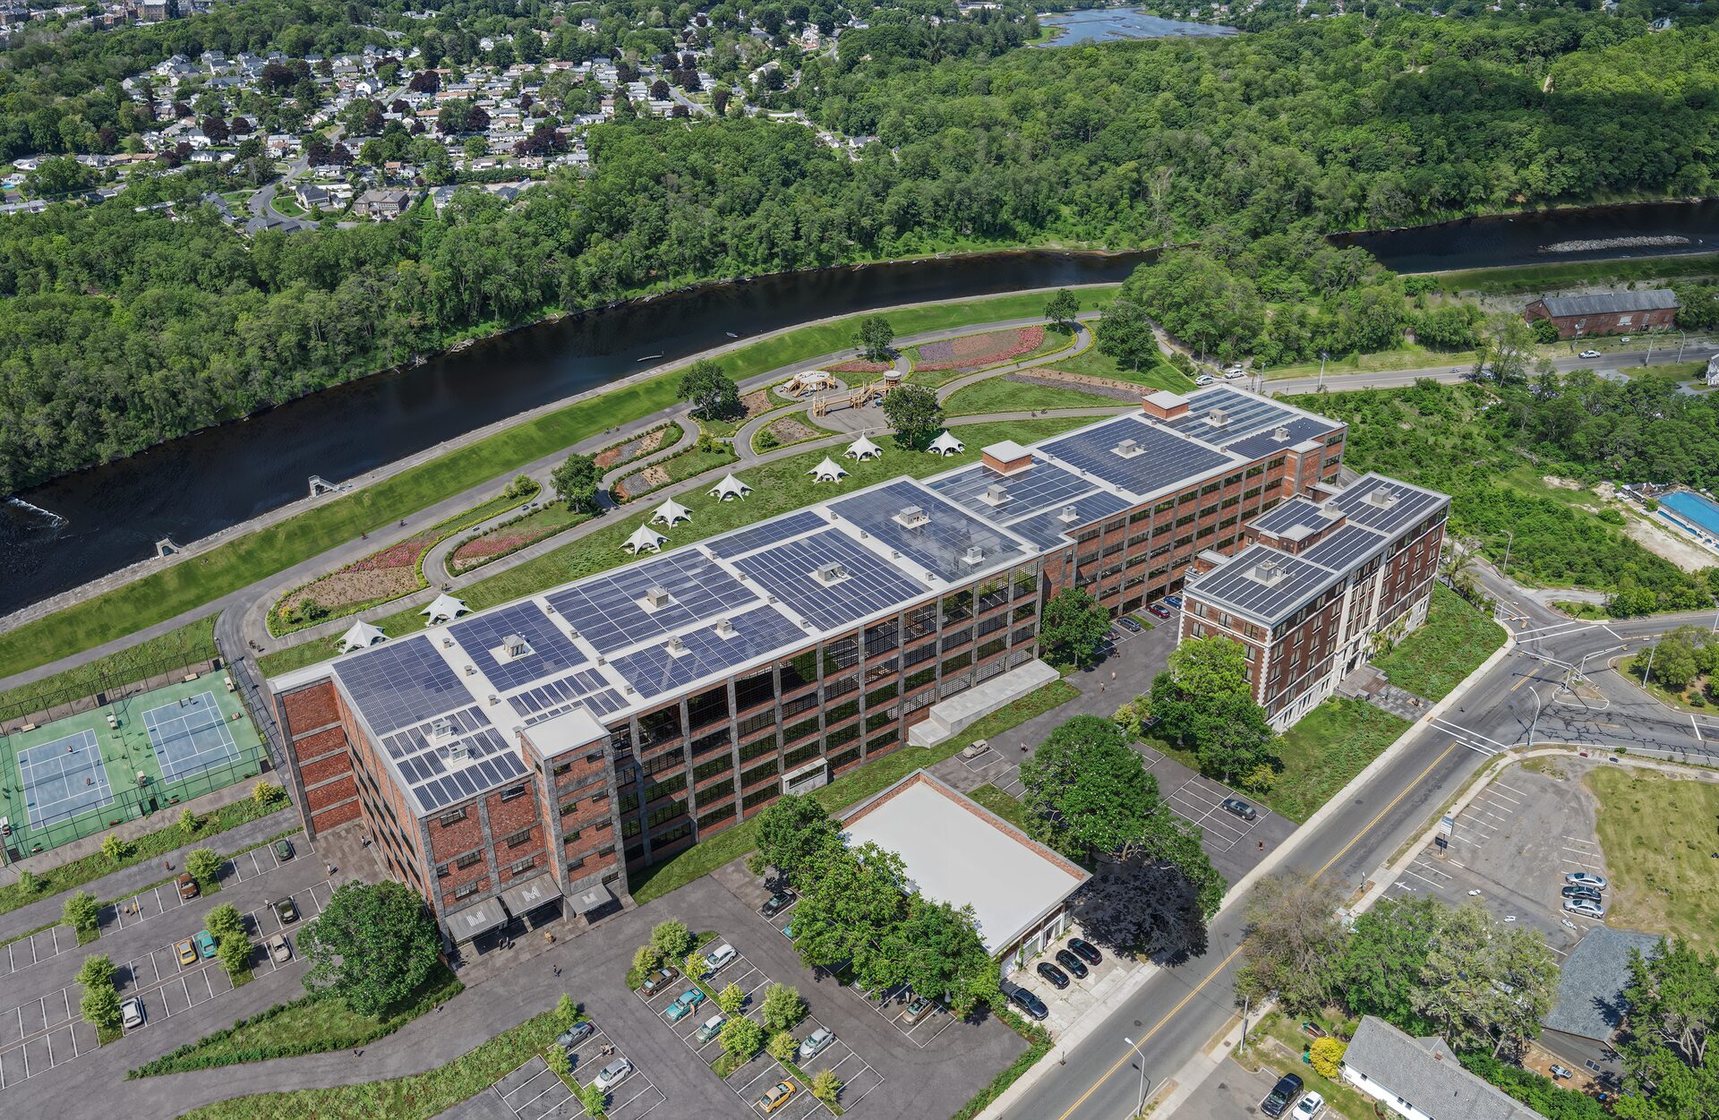
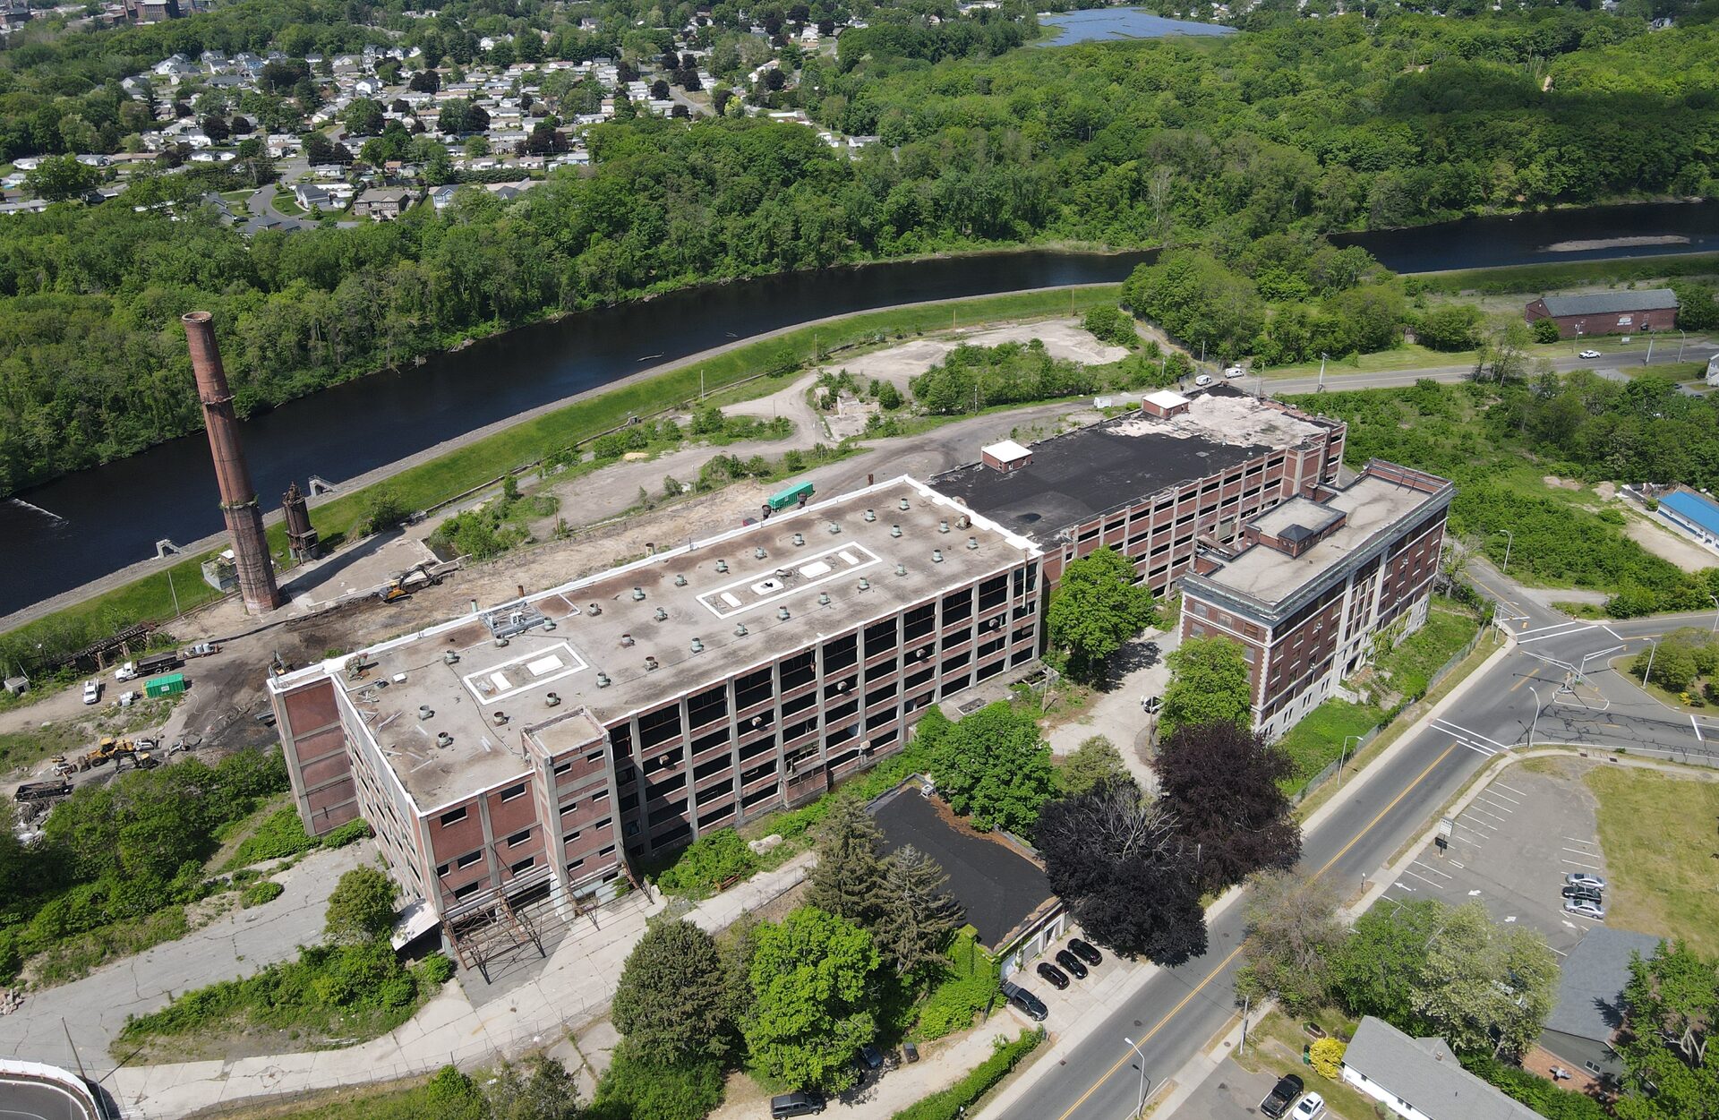
Four empty buildings near Boston, and the proposal for what they become. Drag the handle. One image like this does more in a committee meeting than a folder of separate views, because nobody has to hold two pictures in their head at once.
Built from one photograph the client sent us. There were no architectural drawings yet, because the point of the image was to win control of the site. New windows in every opening, a new roof with rooftop plant and solar, the site cleaned up with as much parking as it holds, and somewhere outside to sit. Two weeks from brief to delivery.
Attleboro High School, for a local approval.
Built from drone photography, site plans, parking layouts and the existing blueprints. The last round of changes was not about the building at all: the road markings on the left were corrected, and the grounds got circular shrubs, a fountain and concrete bins. That is what the people approving it wanted to see, so that is what mattered.
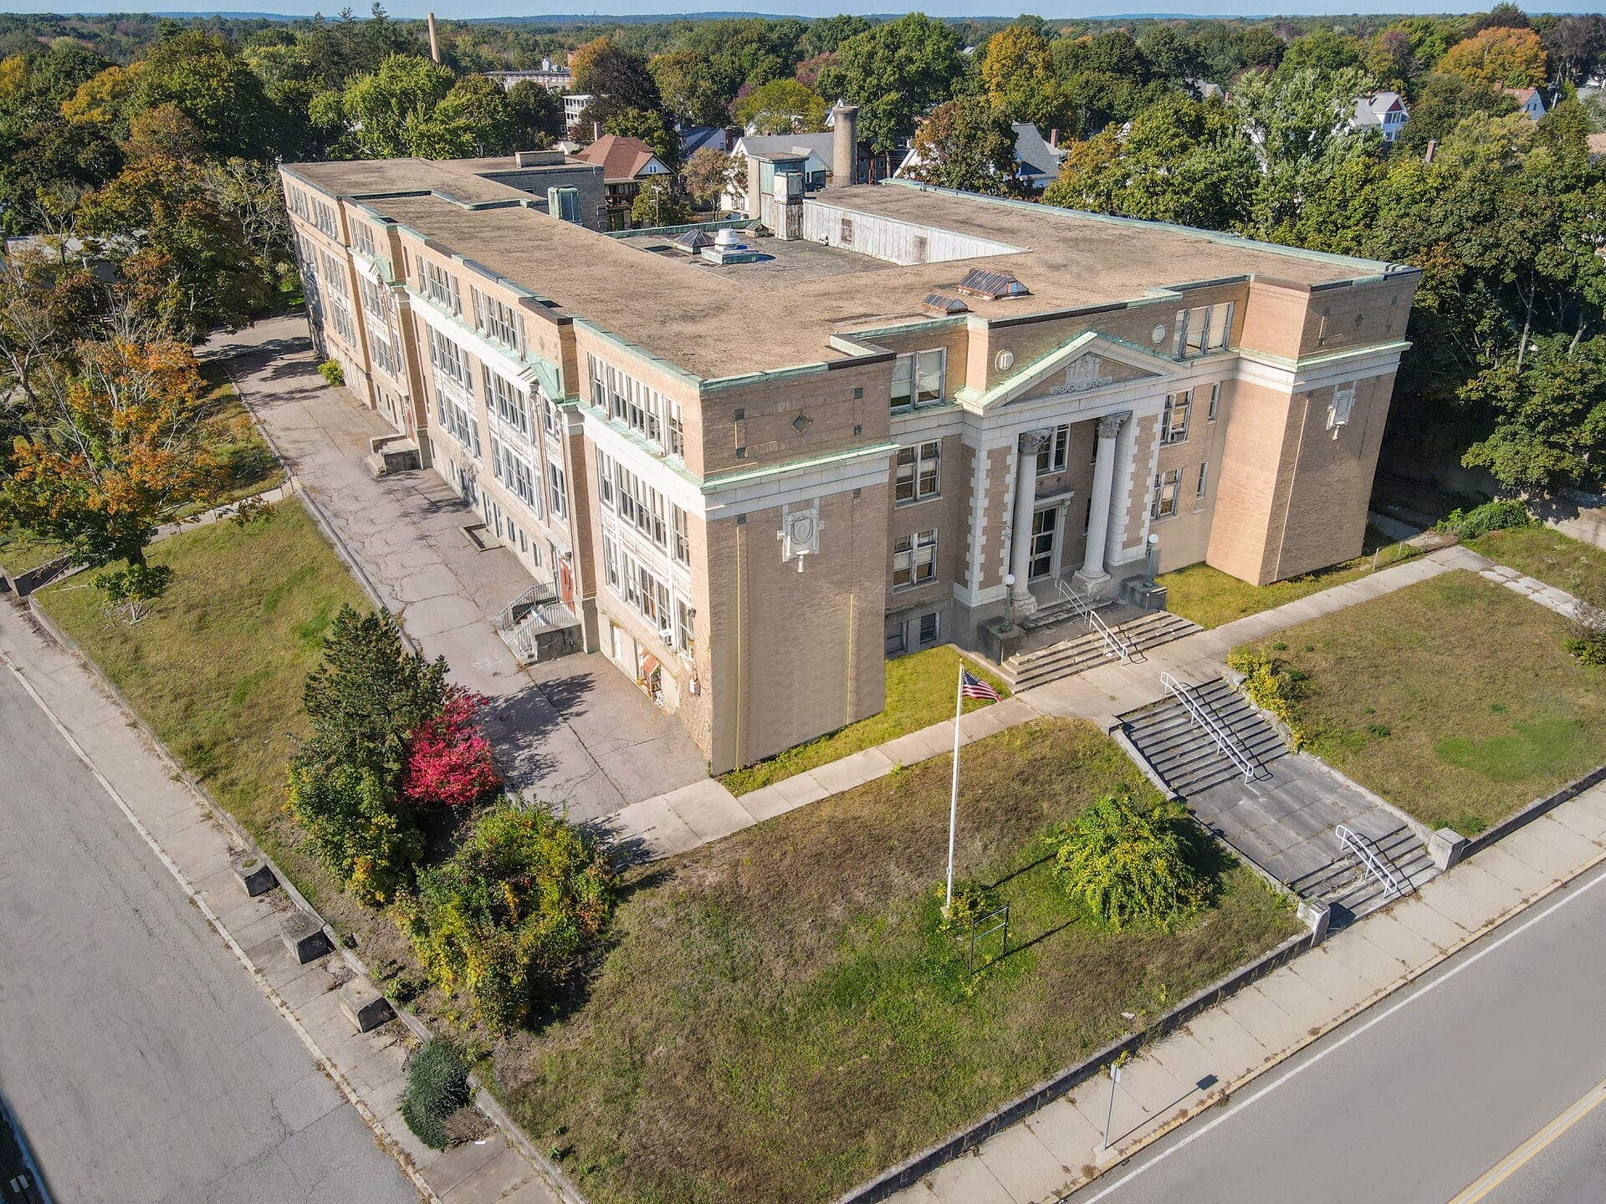
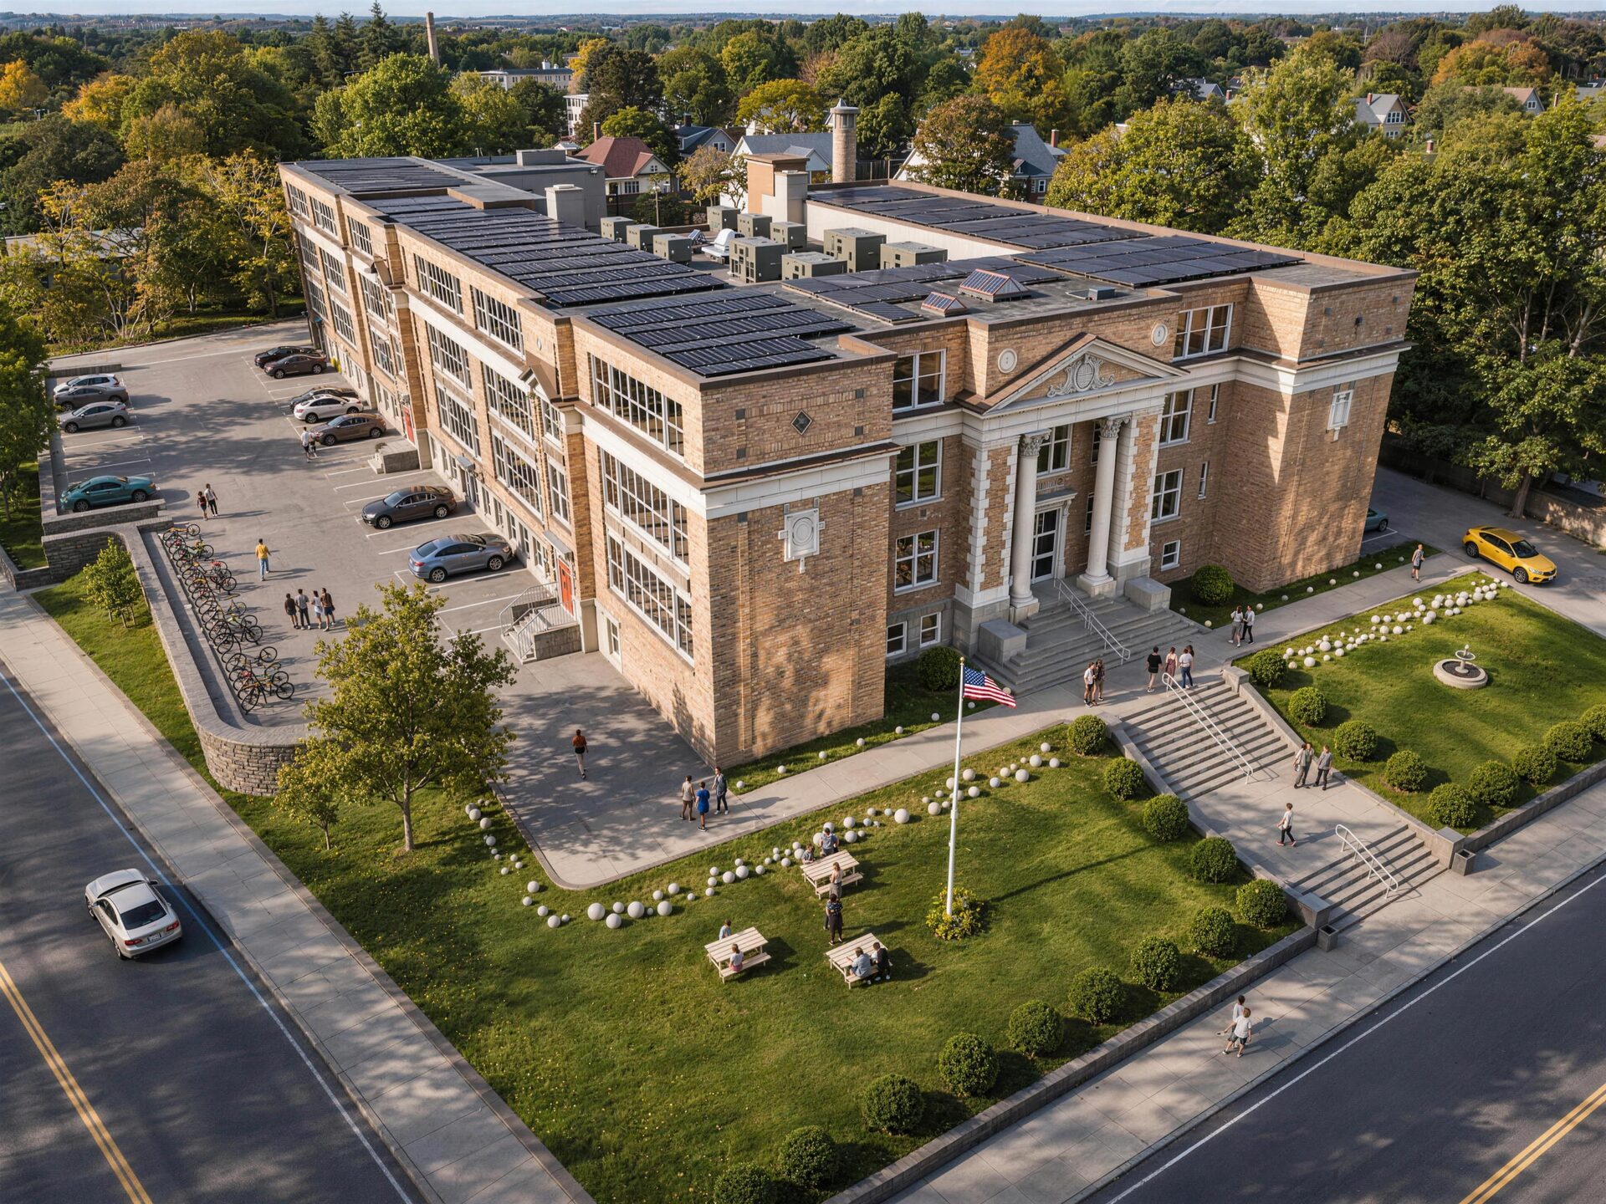
Photograph of the school as it stands, and our render of the restoration from the same position. The street, the trees and the neighbouring houses are the real ones.
A mill on the Pawcatuck, photographed by drone and rendered as the conversion from the same point in the air.
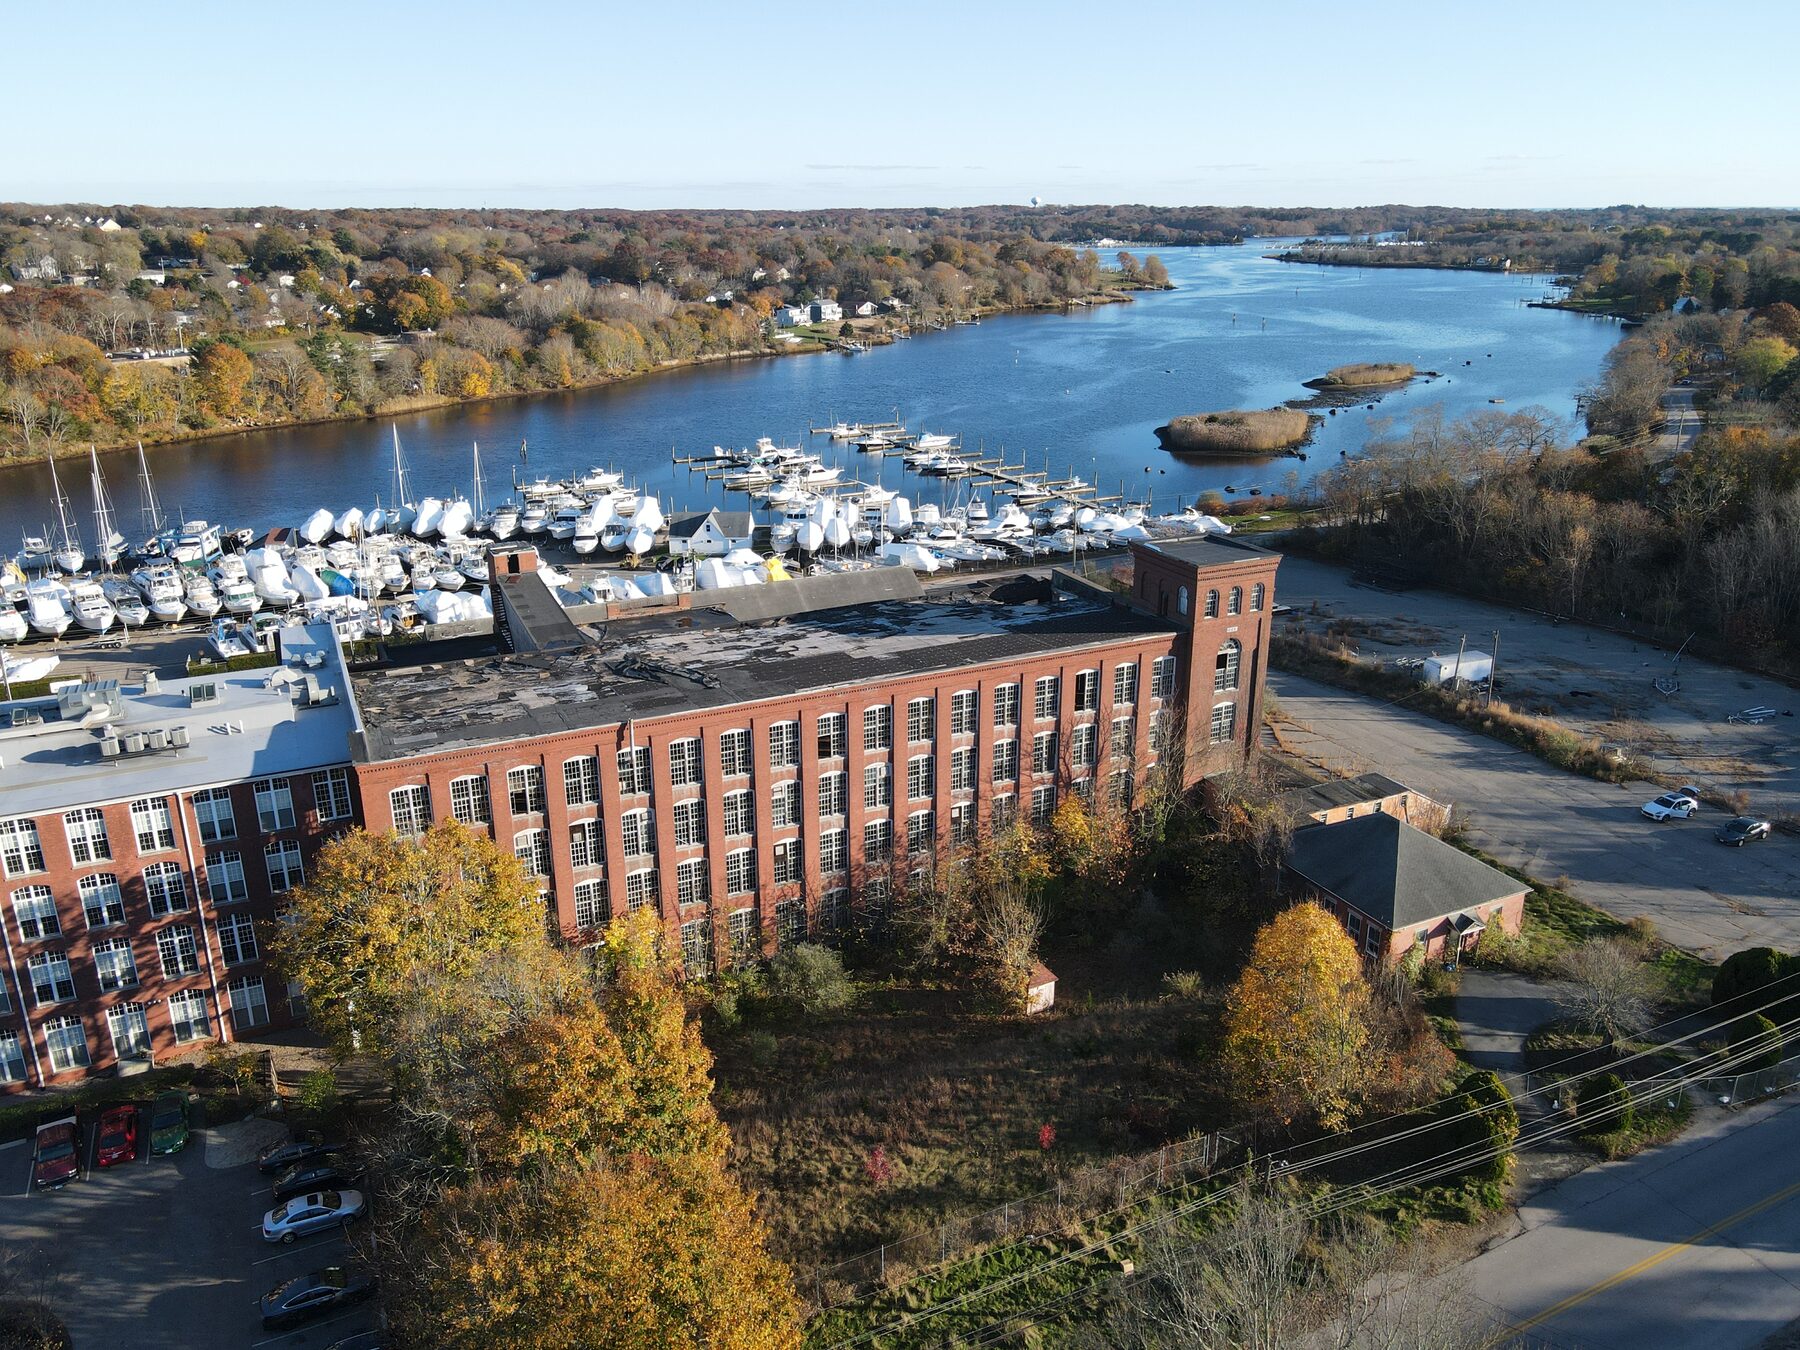
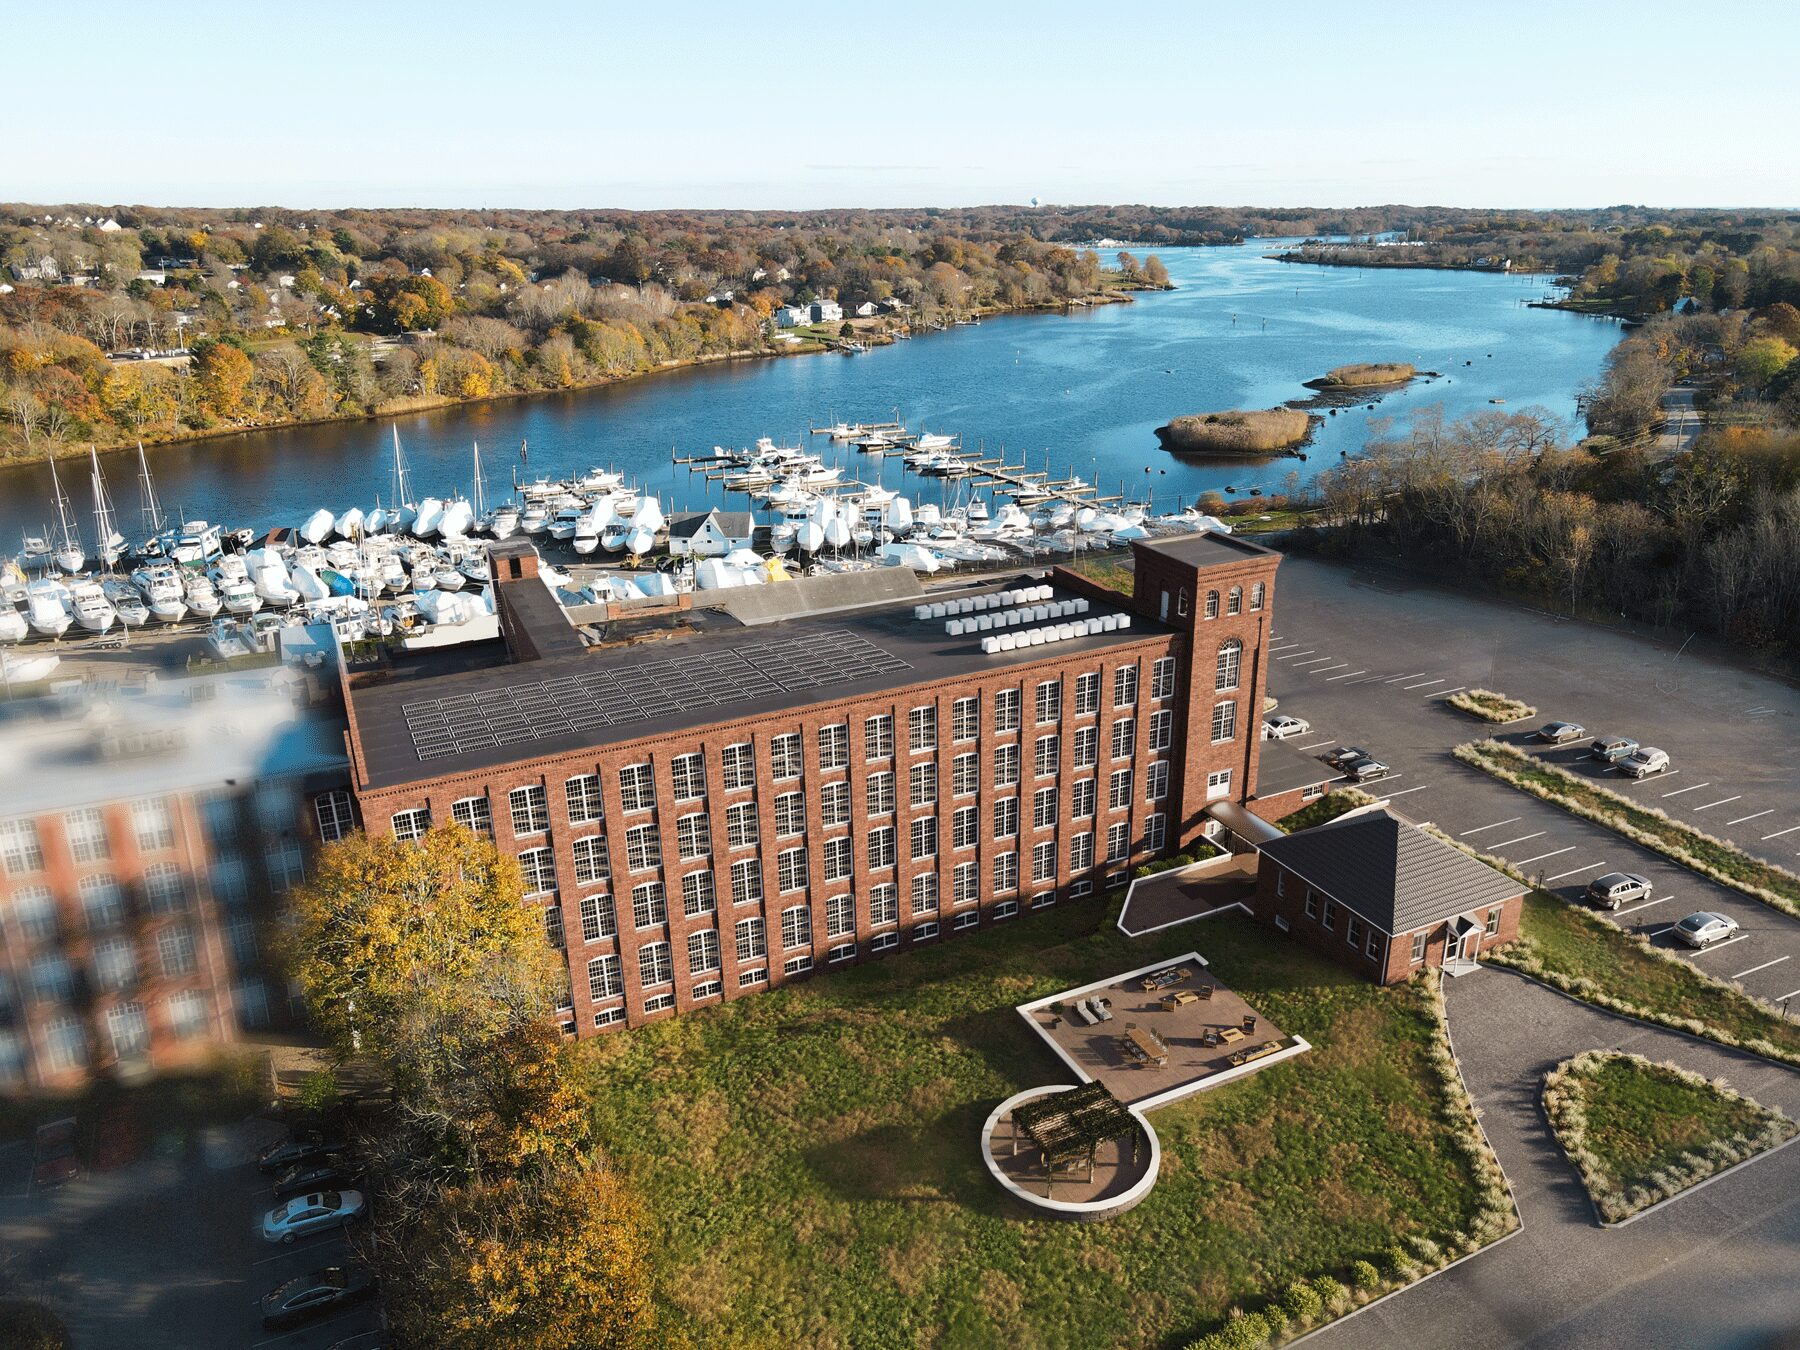
Stonington Thread Mill on Pawcatuck Avenue. Drone photography from the client, our render of the condominium conversion. The images go into approvals and to investors.
What a restoration
set contains.
The mix depends on whether you are seeking approval, raising money, or selling the result. These are the pieces we produce.
Existing condition model
The building as it stands, built from measured drawings, photography, scan data or archive material.
Before and after pairs
Same camera, same light, two states. The clearest argument a restoration project has.
Proposal visuals
The restored or converted building in its real street context, in the light it actually gets.
Facade and detail studies
Mouldings, joinery, colour schemes and material options, compared side by side.
Interior visuals
New use inside old fabric, with the retained structure visible rather than hidden.
Reconstruction of what is gone
Lost or destroyed buildings rebuilt from archive drawings and photographs, with documented and reconstructed parts marked.
We also produce animation, 360 panoramas and VR walkthroughs from the same model, which public consultations tend to ask for.
What we need,
what you receive.
The more of the real building we have, the less we invent, and on a heritage project that is the entire professional question.
From you
- Measured drawings of the existing building, if they exist
- Site photography, or a laser scan or photogrammetry model
- Archive drawings, historic photographs or iconography for anything lost
- The restoration proposal: drawings, materials, colour scheme
- Which views the committee, the funder or the public will be shown
From us
- Existing condition and proposal rendered from identical cameras
- Before and after pairs ready for a submission document
- 4K stills, JPG and print ready TIFF
- A written note on which parts are documented and which are reconstruction
- A commercial licence for your submission and your marketing, with an NDA if needed
Two to four weeks
for a first set.
A restoration set takes two to four weeks. Building the existing condition is usually the longest part, and once it exists, further views are fast.
Survey review
We look at what documentation exists and tell you plainly what can be shown and what cannot.
Existing condition
The building as it stands, modelled and approved before anything is proposed.
Proposal
The restoration or new use applied, from the same cameras.
Review
Two rounds of revisions included.
Delivery
Pairs and single views, in the formats a submission needs.
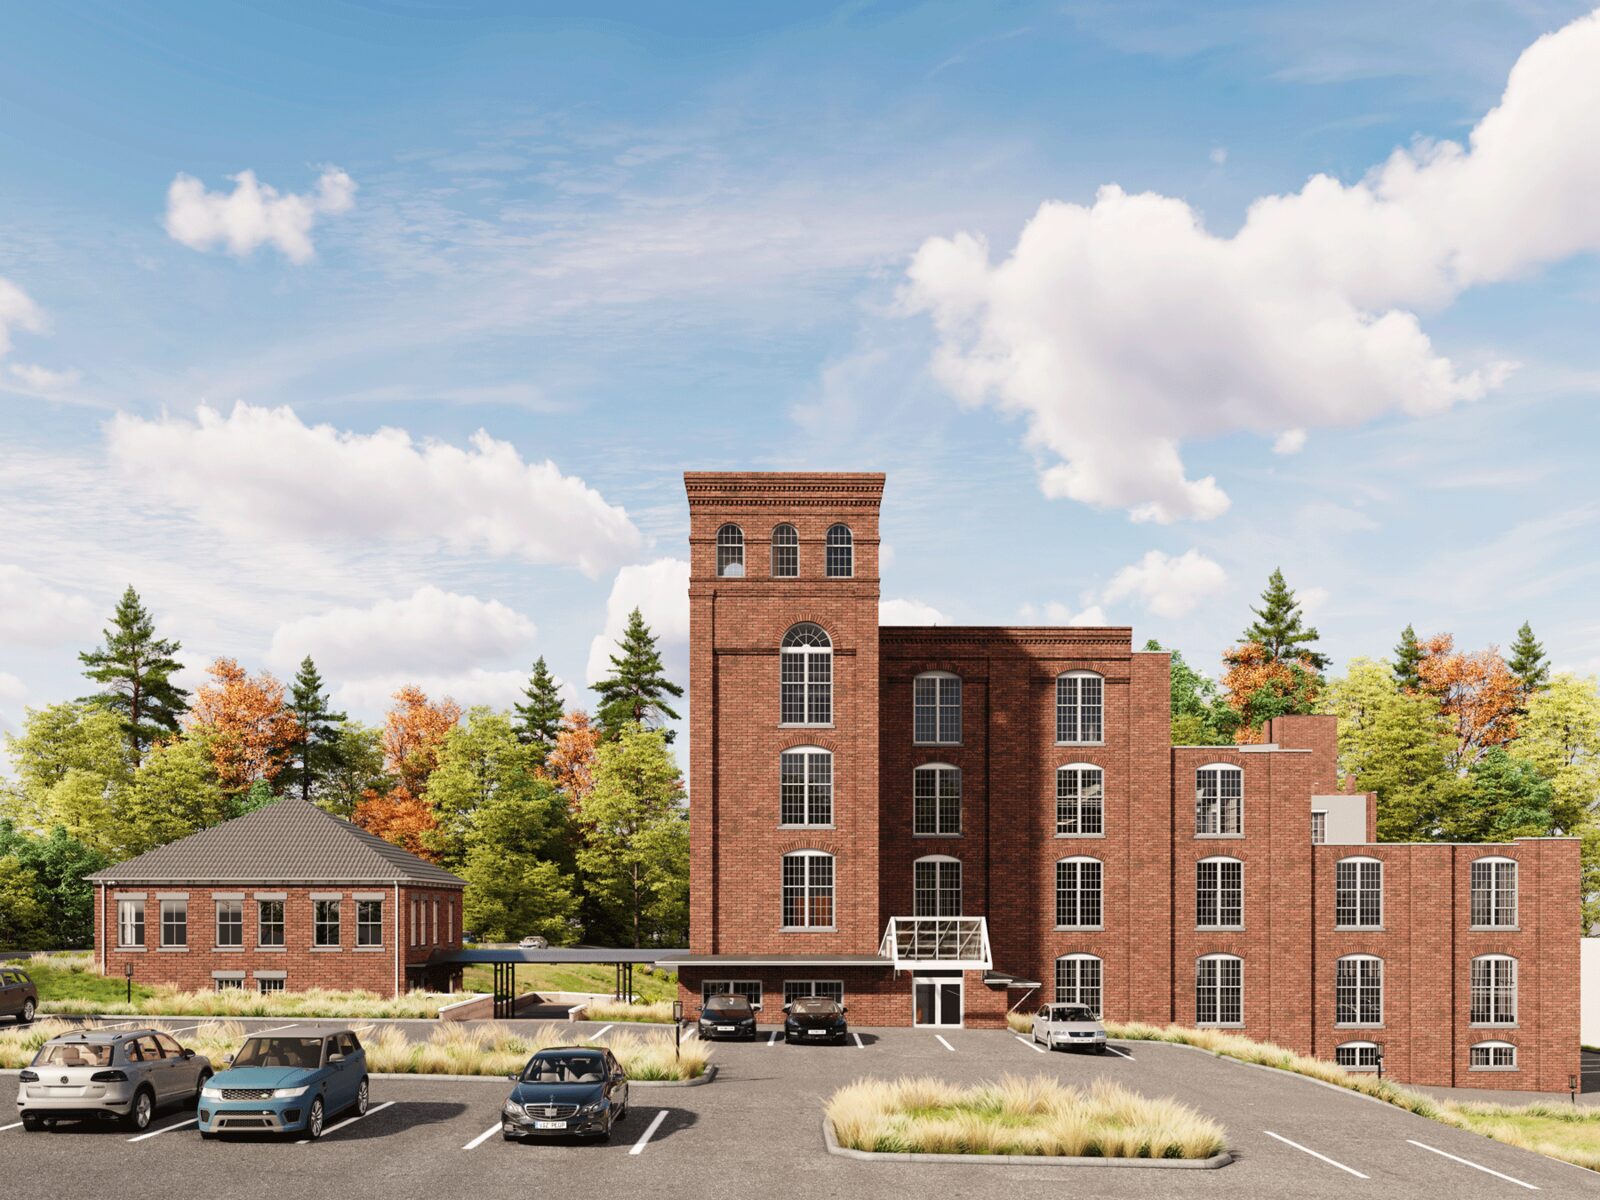
Restoration work.
Heritage projects we are allowed to show. Client names appear only where the client has agreed to be named.

Questions on
heritage projects.
Usually yes. One of the projects on this page was produced from a single photograph the client sent us, with no architectural drawings at all, because the image was needed to win a bid before any design work started. We also work from measured drawings when they exist, and from laser scan or photogrammetry when they do not. For buildings that are gone or heavily damaged we work from archive drawings, historic photographs and whatever survey material exists, and we say plainly which parts are documented and which are reconstruction.
The same camera, the same light, two states: the building as it stands today and the building as proposed. It is the single most useful image in a restoration project, because it removes the argument about what will actually change.
Yes. A factory becoming apartments, a townhouse becoming a hotel, a warehouse becoming offices. The old fabric is modelled as it is, the new use is shown inside it, and the contrast is the point.
Yes, from archive drawings, photographs and survey data. We mark clearly which parts are documented and which are an informed reconstruction, because on a heritage project that distinction is the whole professional argument.
It is made for it. Views from the positions a committee asks about, consistent light, the existing context modelled rather than photographed around, and the proposal shown in the same conditions as the original.
A commercial licence to use the images and video in your own marketing for as long as you need them. We keep the right to show the work in our portfolio, and if the project has to stay confidential we sign an NDA before it starts.
Send the drawings.
Get a price tomorrow.
Fill this in and you get a price, a timeline and a proposed shot list within one business day. If you are still at the idea stage, send references and we will tell you what is needed to start.